
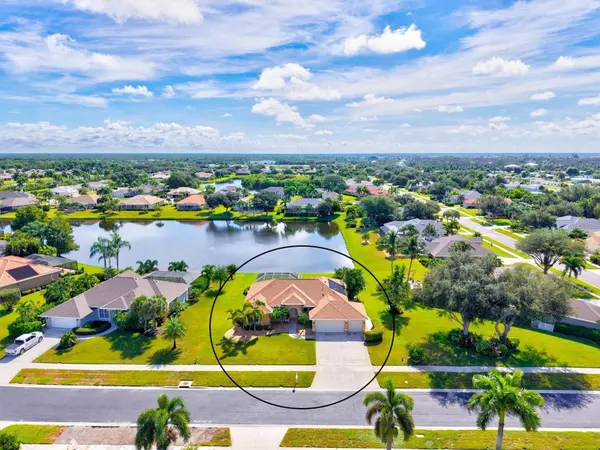

203 LAKE VICTORIA CT, Englewood, FL 34223
See all 11 photos
203 LAKE VICTORIA CT, Englewood, FL 34223
REQUEST A TOUR If you would like to see this home without being there in person, select the "Virtual Tour" option and your agent will contact you to discuss available opportunities.
In-PersonVirtual Tour
$ 599,900
Est. payment /mo
Save
Coming Soon

203 LAKE VICTORIA CT Englewood, FL 34223

3 Beds

2 Baths

2,028 SqFt


UPDATED:

Key Details

Property Type Single Family Home

Sub Type Single Family Residence

Listing Status Coming Soon

Purchase Type For Sale

Square Footage 2,028 sqft

Price per Sqft $295

Subdivision Stillwater

MLS Listing ID N6145343

Bedrooms 3

Full Baths 2

Construction Status Completed

HOA Fees $1,036/Semi-Annually

HOA Y/N Yes

Annual Recurring Fee 2072.0

Year Built 2005

Annual Tax Amount $3,886

Lot Size 0.340 Acres

Acres 0.34

Lot Dimensions 100X150

Property Sub-Type Single Family Residence

Source Stellar MLS

Property Description

Priced to sell! Gorgeous lakefront pool home situated on an estate-sized lot in Stillwater, an upscale, gated, deed-restricted community. Major improvements include a beautifully remodeled kitchen completed in 2018, new cabinet doors and drawers added in 2026, a new roof in 2022, hurricane-impact windows and doors installed in 2023, Kevlar storm panels for the lanai and impact-rated garage doors added around 2023 to 2024, updated landscaping in 2024, and two remodeled bathrooms. Built by White Heron Homes, this spacious St. Lucia model offers more than 2,000 square feet of living area and over 3,000 total square feet, with three generously sized bedrooms, two bathrooms, a private office or flexible fourth-bedroom space, and a rare three-car garage with an epoxy floor completed in 2024. Soaring 10-foot ceilings, 8-foot doors, diagonal tile flooring, laminate flooring in all bedrooms installed in 2018, and tall impact-rated pocketing sliders create a bright, open interior designed for effortless indoor-outdoor living. The updated kitchen features crisp white shaker cabinetry, granite countertops with seating, a large center island, an undermount sink, stainless steel appliances, under-cabinet lighting, and a lighted pantry. An oversized aquarium window provides a picturesque view of the pool and lake from the breakfast area. The private primary suite opens directly to the lanai and includes two walk-in closets and a remodeled bathroom with quartz countertops and a walk-in tiled shower. Outside, the oversized screened lanai surrounds a distinctive Roman-style saltwater pool with solar heating, a waterfall, and lion-head fountains. The pool was refinished around 2020 to 2021 and is set against a beautiful lake backdrop. Enjoy relaxing water views from many of the home's main living areas and throughout the expansive outdoor space. Additional highlights include quartz countertops in both bathrooms, granite countertops in the laundry room, tray ceilings, designer lighting, palm-style ceiling fans, an interior laundry room, and an irrigation system. The home is not located in a high-risk flood zone, and the seller reports that the 2026 homeowners insurance premium is only $2,200 per year. The seller also reports that the home is on the same power grid as the nearby hospital, which has historically resulted in quicker power restoration following outages. Ideally located in the heart of Englewood, Stillwater residents enjoy convenient access to the YMCA, Historic Dearborn Street, Englewood and Manasota Key beaches, local dining, shopping, and medical facilities. Experience the best of gated community living and schedule your private showing today!

Location

State FL

County Sarasota

Community Stillwater

Area 34223 - Englewood

Zoning RSF1

Rooms

Other Rooms Den/Library/Office, Family Room, Formal Dining Room Separate, Inside Utility

Interior

Interior Features Ceiling Fans(s), High Ceilings, Split Bedroom, Window Treatments

Heating Central, Electric

Cooling Central Air

Flooring Ceramic Tile, Luxury Vinyl

Furnishings Unfurnished

Fireplace false

Appliance Dishwasher, Disposal, Dryer, Range, Refrigerator, Washer

Laundry Inside

Exterior

Exterior Feature Balcony, Lighting, Private Mailbox, Private Yard, Rain Gutters

Parking Features Garage Door Opener

Garage Spaces 3.0

Pool Chlorine Free, Gunite, In Ground, Indoor, Salt Water, Screen Enclosure, Solar Heat, Tile

Community Features Buyer Approval Required, Deed Restrictions, Golf Carts OK, Irrigation-Reclaimed Water

Utilities Available Cable Connected, Electricity Connected, Public, Sewer Connected, Sprinkler Meter, Underground Utilities, Water Connected

Waterfront Description Lake Front

View Y/N Yes

Water Access No

View Water

Roof Type Shingle

Porch Deck, Patio, Porch, Screened

Attached Garage true

Exposure West

Garage true

Private Pool Yes

Building

Lot Description Sidewalk, Paved

Entry Level One

Foundation Block

Lot Size Range 1/4 to less than 1/2

Builder Name White Heron Homes

Sewer Public Sewer

Water Public

Architectural Style Contemporary

Structure Type Block,Stucco

New Construction false

Construction Status Completed

Others

Pets Allowed Breed Restrictions, Cats OK, Dogs OK, Yes

HOA Fee Include Common Area Taxes

Senior Community No

Ownership Fee Simple

Monthly Total Fees $172

Acceptable Financing Cash, Conventional

Membership Fee Required Required

Listing Terms Cash, Conventional

Special Listing Condition None


Stellar MLS
Listed by Erik Dunigan EVOLVE REAL ESTATE

NEARBY SCHOOLS & PROPERTIES

Joy Pratt-Martin PA

${companyName}

GET IN TOUCH

Name
Phone*
Message

Go tour this home

203 LAKE VICTORIA CT
